
How to Calculate Stair Rise and Run: Formula, Examples and Free Stair Calculator
Learn how to calculate stair rise, run, riser height, tread depth, stair angle and stringer length with clear examples and a free stair calculator.
Contents
- The four measurements you need to understand
- How to calculate the number of stair risers
- Example: complete stair rise-and-run calculation
- What does the 7-11 stair rule mean?
- A second comfort check: the 2R + T rule
- How to calculate stair run when space is limited
- How to calculate stairs in metric units
- How stair angle is calculated
- How to estimate stringer length
- Why all risers must be equal
- Does the number of treads always equal risers minus one?
- How to calculate stairs with a landing
- What about headroom?
- Common mistakes when calculating stairs
- A practical stair-calculation workflow
- Use the free Stair Calculator
- Frequently asked questions
- What is the ideal stair riser height?
- What is the minimum stair tread depth?
- How many steps do I need for a 9-foot rise?
- How do I calculate stair angle?
- Can I use the calculator to prove my stairs meet code?
- Why is my top step a different height?
- The bottom line
- Sources
Last reviewed: October 9, 2026. Stair calculations look simple until one small rounding error makes the top step different from the rest. A safe, comfortable staircase depends on four related measurements: total rise, individual riser height, tread depth and total run.
This guide shows how to calculate stair rise and run manually, how to choose a practical number of steps, how stair angle and stringer length fit into the calculation, and where building-code checks become necessary.
For the fastest estimate, use the free Horus Valley Stair Calculator. Enter the floor-to-floor height and available horizontal run to estimate riser count, riser height, tread depth, stair angle and approximate stringer length.
The four measurements you need to understand
1. Total rise
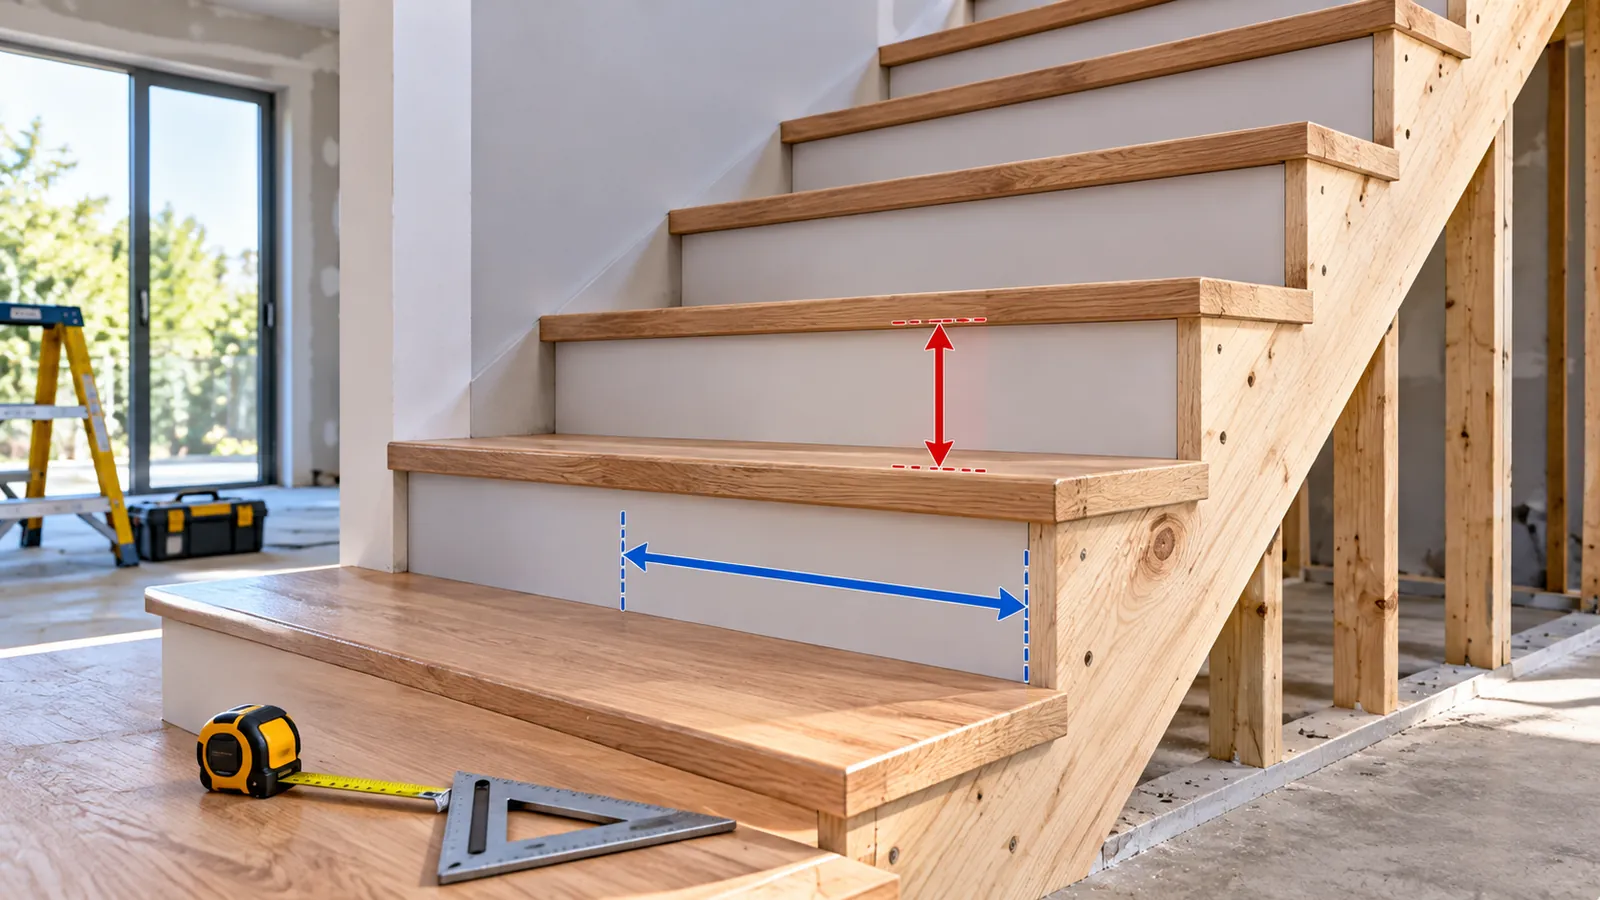
Total rise is the vertical distance from the finished lower floor to the finished upper floor. This is the most important starting measurement because every riser must divide this height evenly.
Measure finished floor to finished floor whenever possible. If flooring has not yet been installed, account for the final floor build-up before locking in stair dimensions.
2. Riser height
Riser height is the vertical height of one step. Once you choose the number of risers, divide the total rise by that number.
Riser height = Total rise ÷ Number of risers
3. Tread depth
Tread depth is the horizontal stepping surface measured from one nosing line to the next. In a straight stair, the usable tread depth is closely related to the total horizontal run.
4. Total run
Total run is the horizontal distance covered by the stair flight. For a typical straight stair ending at an upper floor, the number of treads is often one fewer than the number of risers because the upper floor acts as the final walking surface.
Total run = Number of treads × Tread depth
How to calculate the number of stair risers
Start with the total rise and divide it by a target riser height that is reasonable for the project. Then round to a whole number of risers and recalculate the exact equal riser height.
Example: suppose the total floor-to-floor height is 108 inches and you are aiming for a riser close to 7.25 inches.
108 ÷ 7.25 = 14.9
You cannot build 14.9 risers, so try 15 risers.
108 ÷ 15 = 7.20 inches per riser
That produces equal risers, which is much more important than trying to force the target height exactly.
Example: complete stair rise-and-run calculation
Assume the following project:
- Total rise: 108 inches
- Number of risers: 15
- Available run: 154 inches
First calculate the exact riser height:
108 ÷ 15 = 7.20 inches
For a normal straight flight that finishes at the upper floor, 15 risers usually means 14 treads.
Now calculate tread depth from the available run:
154 ÷ 14 = 11 inches per tread
The resulting geometry is therefore approximately 7.2 inches rise × 11 inches run.
That is a useful planning result, but it still needs to be checked against the building code that applies to the project.
What does the 7-11 stair rule mean?
The phrase 7-11 stair rule is a common rule of thumb, not a universal legal requirement. It generally refers to stairs with a rise of roughly 7 inches and a tread depth around 11 inches.
It is popular because those proportions often feel comfortable for ordinary walking. But actual legal limits vary by jurisdiction, building type and adopted code.
For example, the 2021 International Residential Code states that residential stair risers shall generally be no more than 7¾ inches (196 mm) and tread depth shall generally be at least 10 inches (254 mm), subject to the code’s detailed requirements and exceptions.
That is why a calculator result should be treated as geometry and planning information, not automatic proof of code compliance.
A second comfort check: the 2R + T rule
Another traditional stair-design rule of thumb is the relationship:
2 × Riser height + Tread depth ≈ 24 to 25 inches
Using the previous example:
2 × 7.2 + 11 = 25.4 inches
That is close to the commonly used comfort range. This formula can help compare alternative stair layouts, but it does not replace local code requirements.
How to calculate stair run when space is limited
Sometimes the available floor space determines the tread depth.
Suppose you need 14 treads but have only 140 inches of horizontal space:
140 ÷ 14 = 10 inches per tread
If the local code requires at least that amount, the stair may fit geometrically. If the available run were only 126 inches, tread depth would fall to 9 inches, which could be too short for many residential-code situations.
In that case, possible design responses might include changing the stair layout, adding a landing and second flight, using a different opening location, or revising the overall geometry with a qualified designer.
How to calculate stairs in metric units
The process is exactly the same in millimeters or centimeters.
Suppose the floor-to-floor height is 2800 mm and you want a target riser around 175 mm.
2800 ÷ 175 = 16 risers
The exact riser height is therefore 175 mm.
A straight flight with 16 risers will typically have 15 treads. If the available horizontal run is 3900 mm:
3900 ÷ 15 = 260 mm tread depth
Again, the result is a geometric estimate. Compare it with the residential or commercial stair rules that apply where the stair will be built.
How stair angle is calculated
Stair angle is the angle between the sloping stair line and the horizontal floor.
A simple approximation is:
Angle = arctan(Total rise ÷ Total run)
For the 108-inch rise and 154-inch run example:
arctan(108 ÷ 154) ≈ 35 degrees
Stair angle is useful for comparing layouts. A shorter run creates a steeper staircase; a longer run creates a shallower one.
The Stair Calculator calculates this angle automatically along with the rest of the geometry.
How to estimate stringer length
For a simple straight stair, the sloping length can be estimated with the Pythagorean theorem:
Stringer slope length ≈ √(Total rise² + Total run²)
For a 108-inch rise and 154-inch run:
√(108² + 154²) ≈ 188.1 inches
That is about 15 ft 8 in of slope length before allowing for the actual stringer layout, end cuts, connections, nosing geometry and project-specific detailing.
Use this only as an approximate takeoff figure. Structural stringer size, cut depth, support and fastening require proper design.
Why all risers must be equal
One of the easiest stair mistakes to notice — and one of the easiest to trip on — is a different top or bottom riser.
The 2021 IRC limits variation between the tallest and shortest riser in a flight to 3/8 inch (9.5 mm). It applies a similar maximum variation to tread depth.
The practical lesson is simple: do not round each step independently. Choose a whole number of risers, then divide the total rise evenly.
Also include the thickness of finish flooring, tread material and any landing build-up. A staircase laid out correctly on bare framing can become uneven after finished floors are added if those layers were ignored.
Does the number of treads always equal risers minus one?
Often, but not always.
For a typical straight flight that starts at a lower floor and ends directly at an upper floor, the upper floor becomes the final walking surface. In that common arrangement, the number of treads is usually one less than the number of risers.
But landings, split flights, platform stairs and unusual details can change how the layout is counted. Calculate each flight separately when a landing divides the stair.
How to calculate stairs with a landing
A landing divides one stair into two or more flights.
The cleanest method is:
- Measure the total floor-to-floor rise.
- Choose how much vertical rise occurs before the landing.
- Calculate the first flight using that rise.
- Calculate the second flight from the remaining rise.
- Check each flight’s tread depth and available horizontal run.
- Confirm landing dimensions and headroom against the applicable code.
Do not simply calculate the whole staircase as one flight and then insert a landing afterward. The landing changes the horizontal geometry and may change the number of treads in each flight.
What about headroom?
A stair can have perfect rise and run measurements and still fail because there is not enough headroom.
Headroom is the clear vertical space above the stair walking line. It depends on the floor opening, ceiling and structural framing above the flight.
This is one reason stair design cannot be reduced to only riser and tread calculations. Check headroom early, especially when fitting stairs into an existing building.
Common mistakes when calculating stairs
1. Measuring subfloor to subfloor
Finished floor levels are what matter. Final flooring thickness can change the first or last riser.
2. Rounding every riser
Calculate one exact equal riser height from the total rise. Do not create slightly different step heights.
3. Forgetting that the upper floor may replace the final tread
This can cause an extra tread to be added to the total run accidentally.
4. Choosing tread depth only from available space
A tread may fit geometrically but still be too shallow for the local code.
5. Treating the 7-11 rule as law
It is only a convenient rule of thumb. Local regulations control.
6. Ignoring headroom
A stair can fit on plan and still collide with the floor or ceiling above.
7. Using stair geometry as structural design
The size and support of stringers, landings, guards and connections require separate structural consideration.
A practical stair-calculation workflow
- Measure the finished floor-to-floor height.
- Choose a reasonable target riser.
- Divide total rise by the target and round to a whole number of risers.
- Recalculate the exact equal riser height.
- Determine the number of treads for the actual flight arrangement.
- Divide available run by the number of treads.
- Calculate the stair angle.
- Estimate stringer slope length if useful for takeoff.
- Check headroom, landing geometry and local code.
- Recheck all dimensions before cutting stringers.
Use the free Stair Calculator
To compare layouts quickly, open the Horus Valley Stair Calculator. It calculates riser count, actual riser height, tread depth, stair angle and approximate stringer length from the floor height and available run.
The tool is especially useful when you want to test several target riser heights or see what happens when available floor space changes.
If you are planning a wider construction project, you can also use our Concrete Calculator, or read How Much Concrete Do I Need for a Slab? for worked volume examples.
Frequently asked questions
What is the ideal stair riser height?
There is no single ideal dimension for every project. Comfortable residential stairs commonly use risers around 7 inches, but the legal maximum depends on the code adopted in your location.
What is the minimum stair tread depth?
It varies by jurisdiction and building type. As one U.S. residential reference, the 2021 IRC generally requires at least 10 inches of tread depth for standard residential stairs, with detailed measurement rules and exceptions.
How many steps do I need for a 9-foot rise?
Nine feet is 108 inches. With 15 equal risers, each riser would be 7.2 inches. Whether that layout is appropriate still depends on tread depth, run, headroom and local code.
How do I calculate stair angle?
Use arctan(total rise ÷ total run), or let the Stair Calculator calculate it automatically.
Can I use the calculator to prove my stairs meet code?
No. It is a geometry and planning tool. Code compliance also involves dimensions such as headroom, width, landings, handrails, guards and project-specific rules.
Why is my top step a different height?
The most common causes are incorrect total-rise measurement, forgetting finished flooring thickness or rounding individual risers instead of dividing the rise evenly.
The bottom line
Good stair layout starts with one accurate number: the total finished floor-to-floor rise. Divide that height into equal risers, calculate tread depth from the actual available run, and then check angle, headroom and code requirements.
Rules such as 7-11 or 2R + T are useful for judging proportions, but they are not substitutes for the building regulations that apply to the project.
For quick comparisons, use the free Horus Valley Stair Calculator before finalizing the layout.
Sources
International Code Council — 2021 International Residential Code, Section R311.7 stair requirements.
You may also like
 Technology & How-To
 Google Find Hub Trackers Get NFC Support — How to Identify Lost Tags and Set Left-Behind Reminders
Google Play services v26.39 adds NFC support for compatible Find Hub tracker tags and a new setup flow…
 Technology & How-To
 Android 17 Advanced Protection Adds 6 Powerful Security Features — Should You Turn It On?
Android 17 expands Advanced Protection with encrypted intrusion logs, USB protection, accessibility restrictions, WebGPU blocking and stronger authentication…
 Technology & How-To
 Google Pixel October 2026 Update Fixes 3 Bugs and Critical Security Flaws — Should You Install It?
Google’s October 2026 Pixel update fixes a missing keyboard, VoIP audio distortion and Pixel 11 photo rotation while…